
Call Today:
0417 070 379
Home
Our Homes
Custom Homes
Double Storey Homes
Master Bedroom Up
Single Storey Homes
Split Level Designs
Acreage Properties
Renovations
Design Services
Awards
Company Profile
Testimonials
Contact Us
RV Design View Line
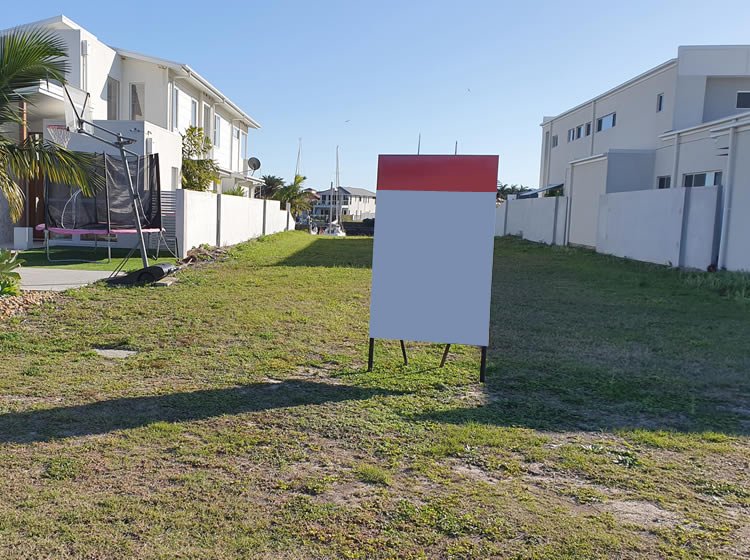
Property Details
311.5 sq.m
Large Open Family, Meals, Media, BBQ Area & Patio
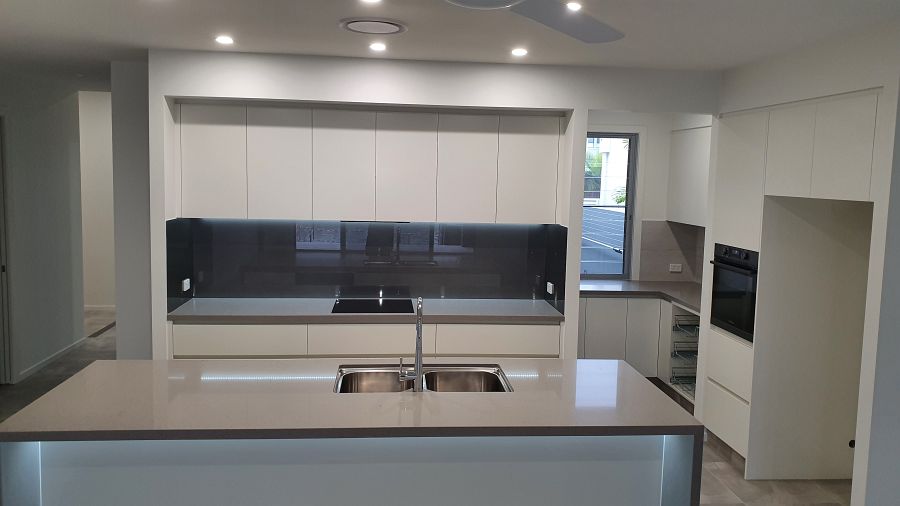
Kitchen, Island Bench with Butler’s Pantry
Master Bedroom, Ensuite & Walk in Robe.
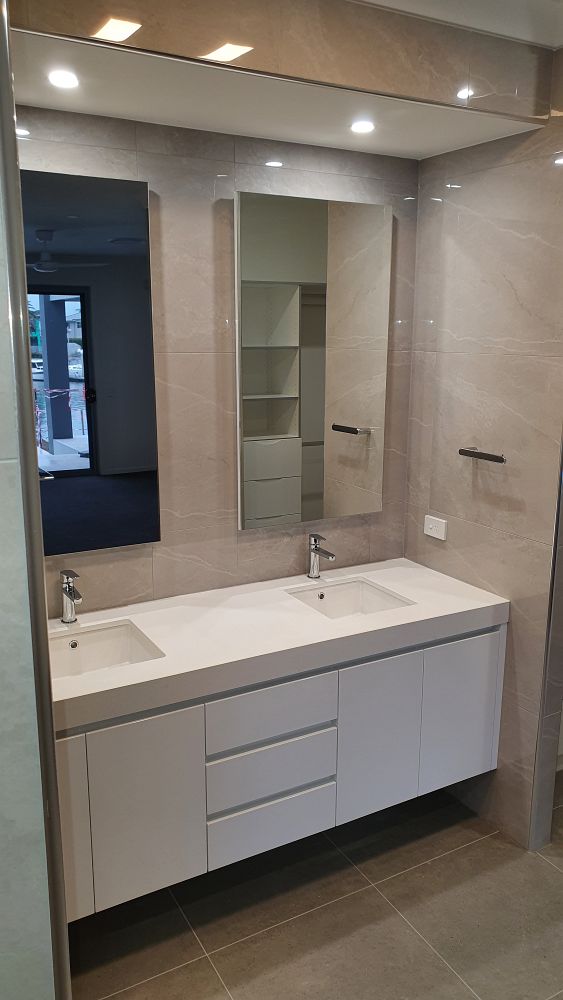
Separate Wing 3 Bedrooms, Bathroom & Pdr.
RV Garage (3.4m high) and oversize double garage.
Property Description
Request Floor Plans
Would you like a copy of these floor plans?
Please complete the form below
Name
*
Phone
*
Email
*
Website
Share this: