
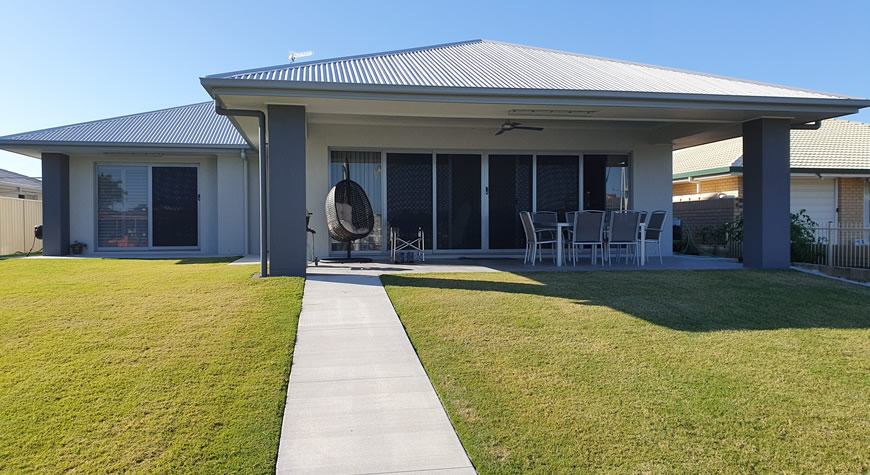
Property Details
Love this design?
Call or text Chris — he’ll walk you through it and send you the floor plans.
0417 070 379 — the owner himself picks up.
Call or text Chris — he’ll walk you through it and send you the floor plans.
0417 070 379 — the owner himself picks up.